
BlueHealth Baptist Primary Care Clinic
CREATING A WELCOMING FIRST IMPRESSION THROUGH ARCHITECTURAL LIGHTING.
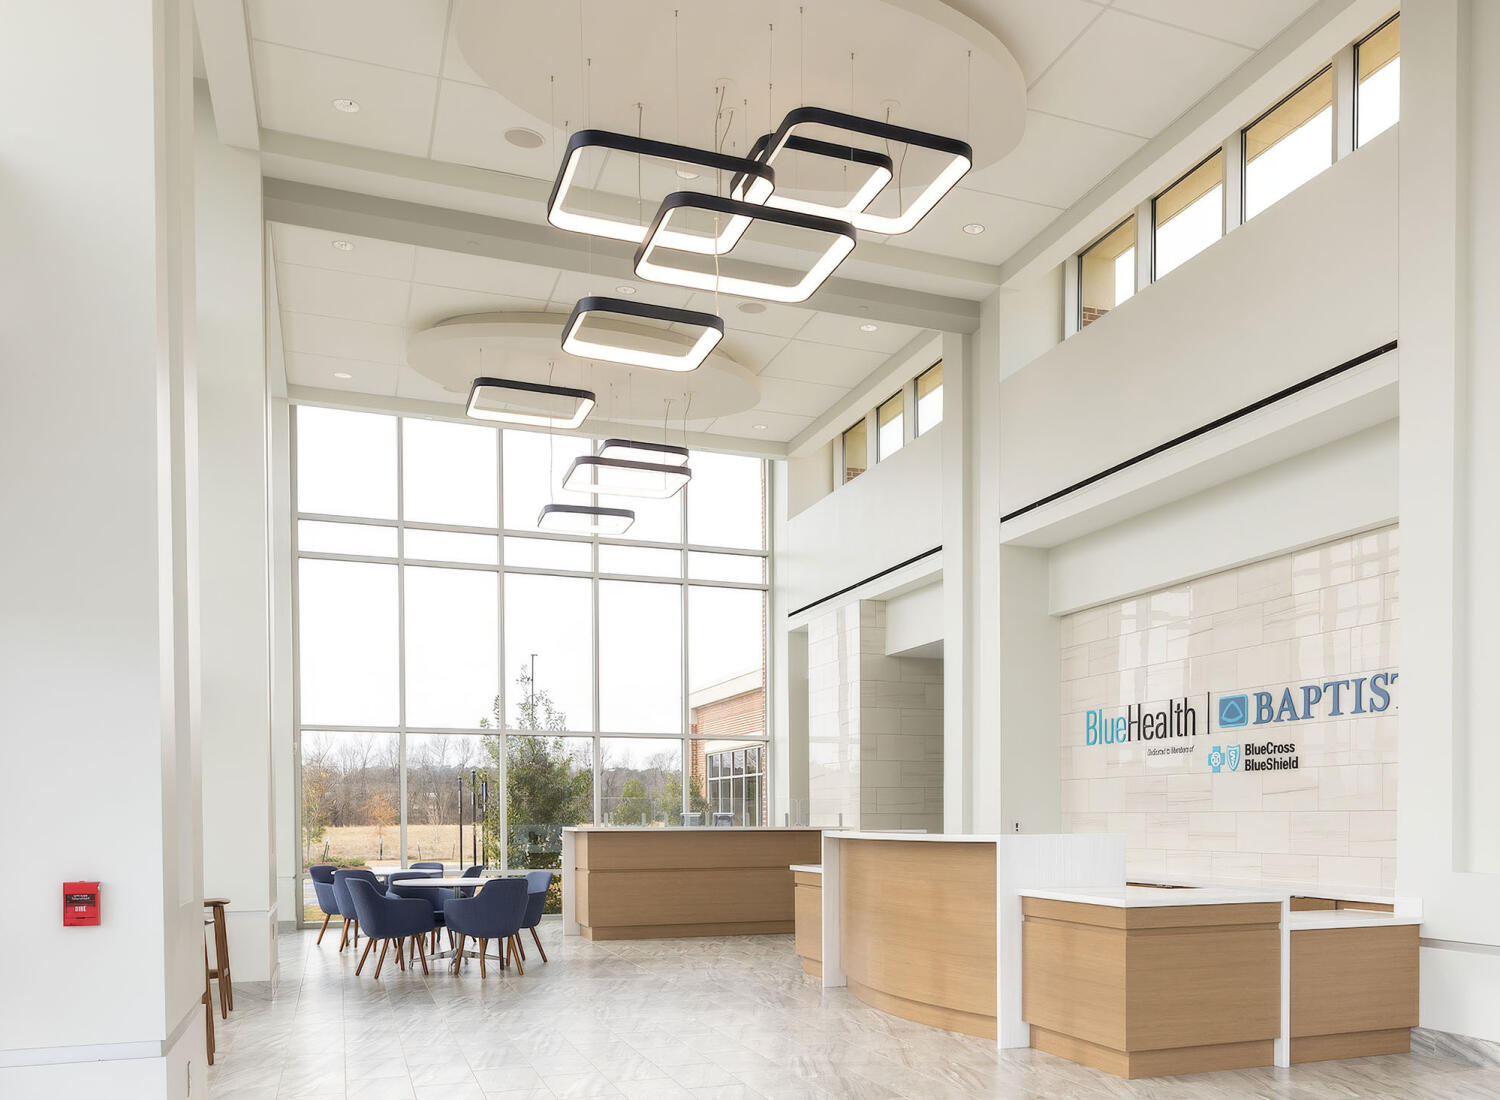
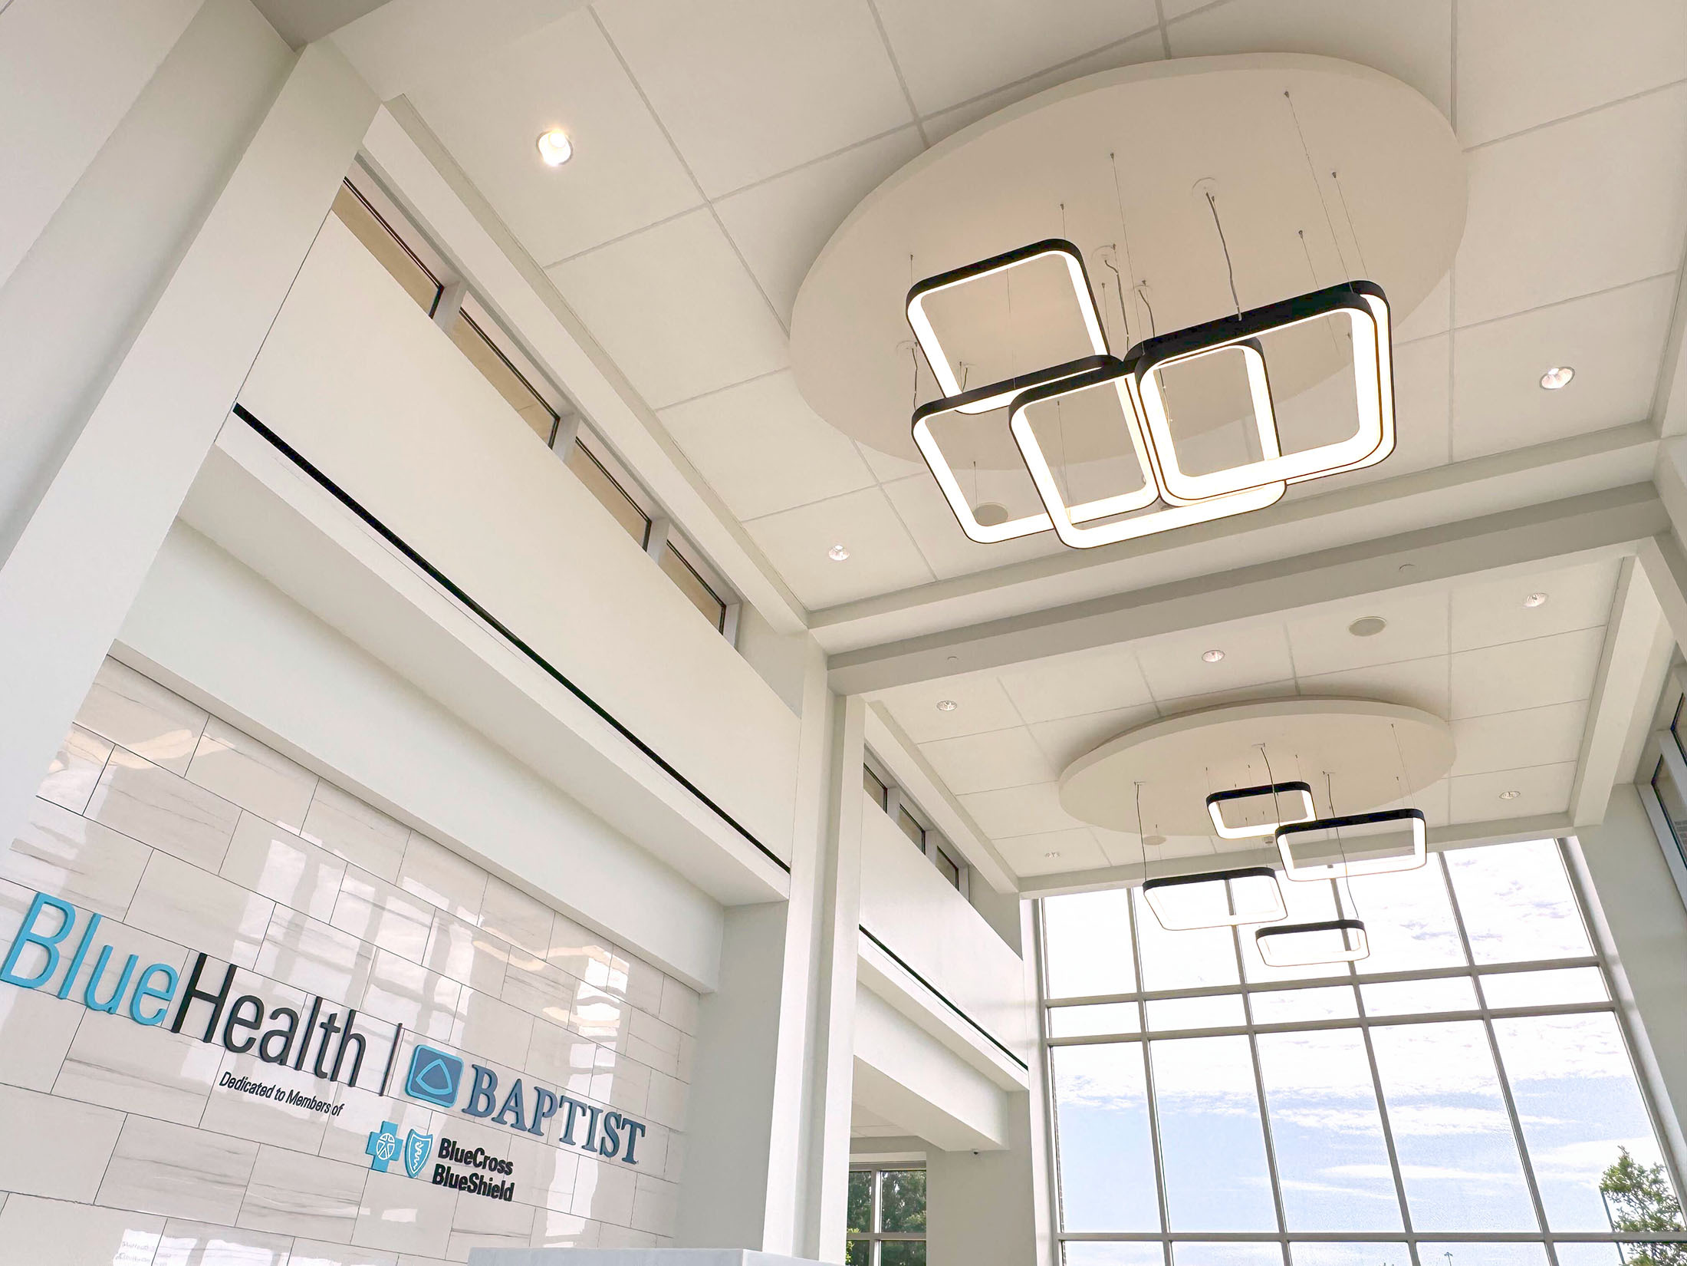
The lobby at the new BlueHealth Baptist Primary Care Clinic demonstrates how lighting can become an architectural feature while enhancing the overall patient experience.
Featuring Beta Calco SOFT SQ™ suspended LED luminaires, the design creates visual interest within the two-story atrium while providing comfortable, balanced illumination throughout the reception space. The clean geometric forms complement the building’s modern architecture, creating a bright, inviting environment from the moment visitors enter.
Project Team
ARCHITECT Dean Architecture
661 Sunnybrook Rd., Suite 140 Ridgeland, MS 39157
ELECTRICAL ENGINEER Jon D. Rice & Associates
5403 Castlewoods Court, Suite G Flowood, MS 39232
LIGHTING AGENCY Hartwell Cook & Associates
1237 Vine St Jackson, MS 39202
Robert D. Tickner III, IES
Principal, Specification Sales and team
The lighting package was developed around the Beta Calco SOFT SQ™ family and coordinated specifically for the lobby fixture layout shown in the project drawings. See the full project summary for additional details.
Featured Lighting System
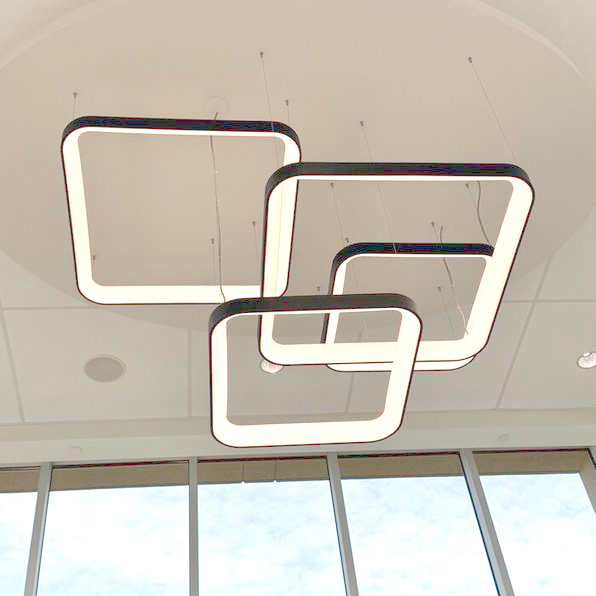
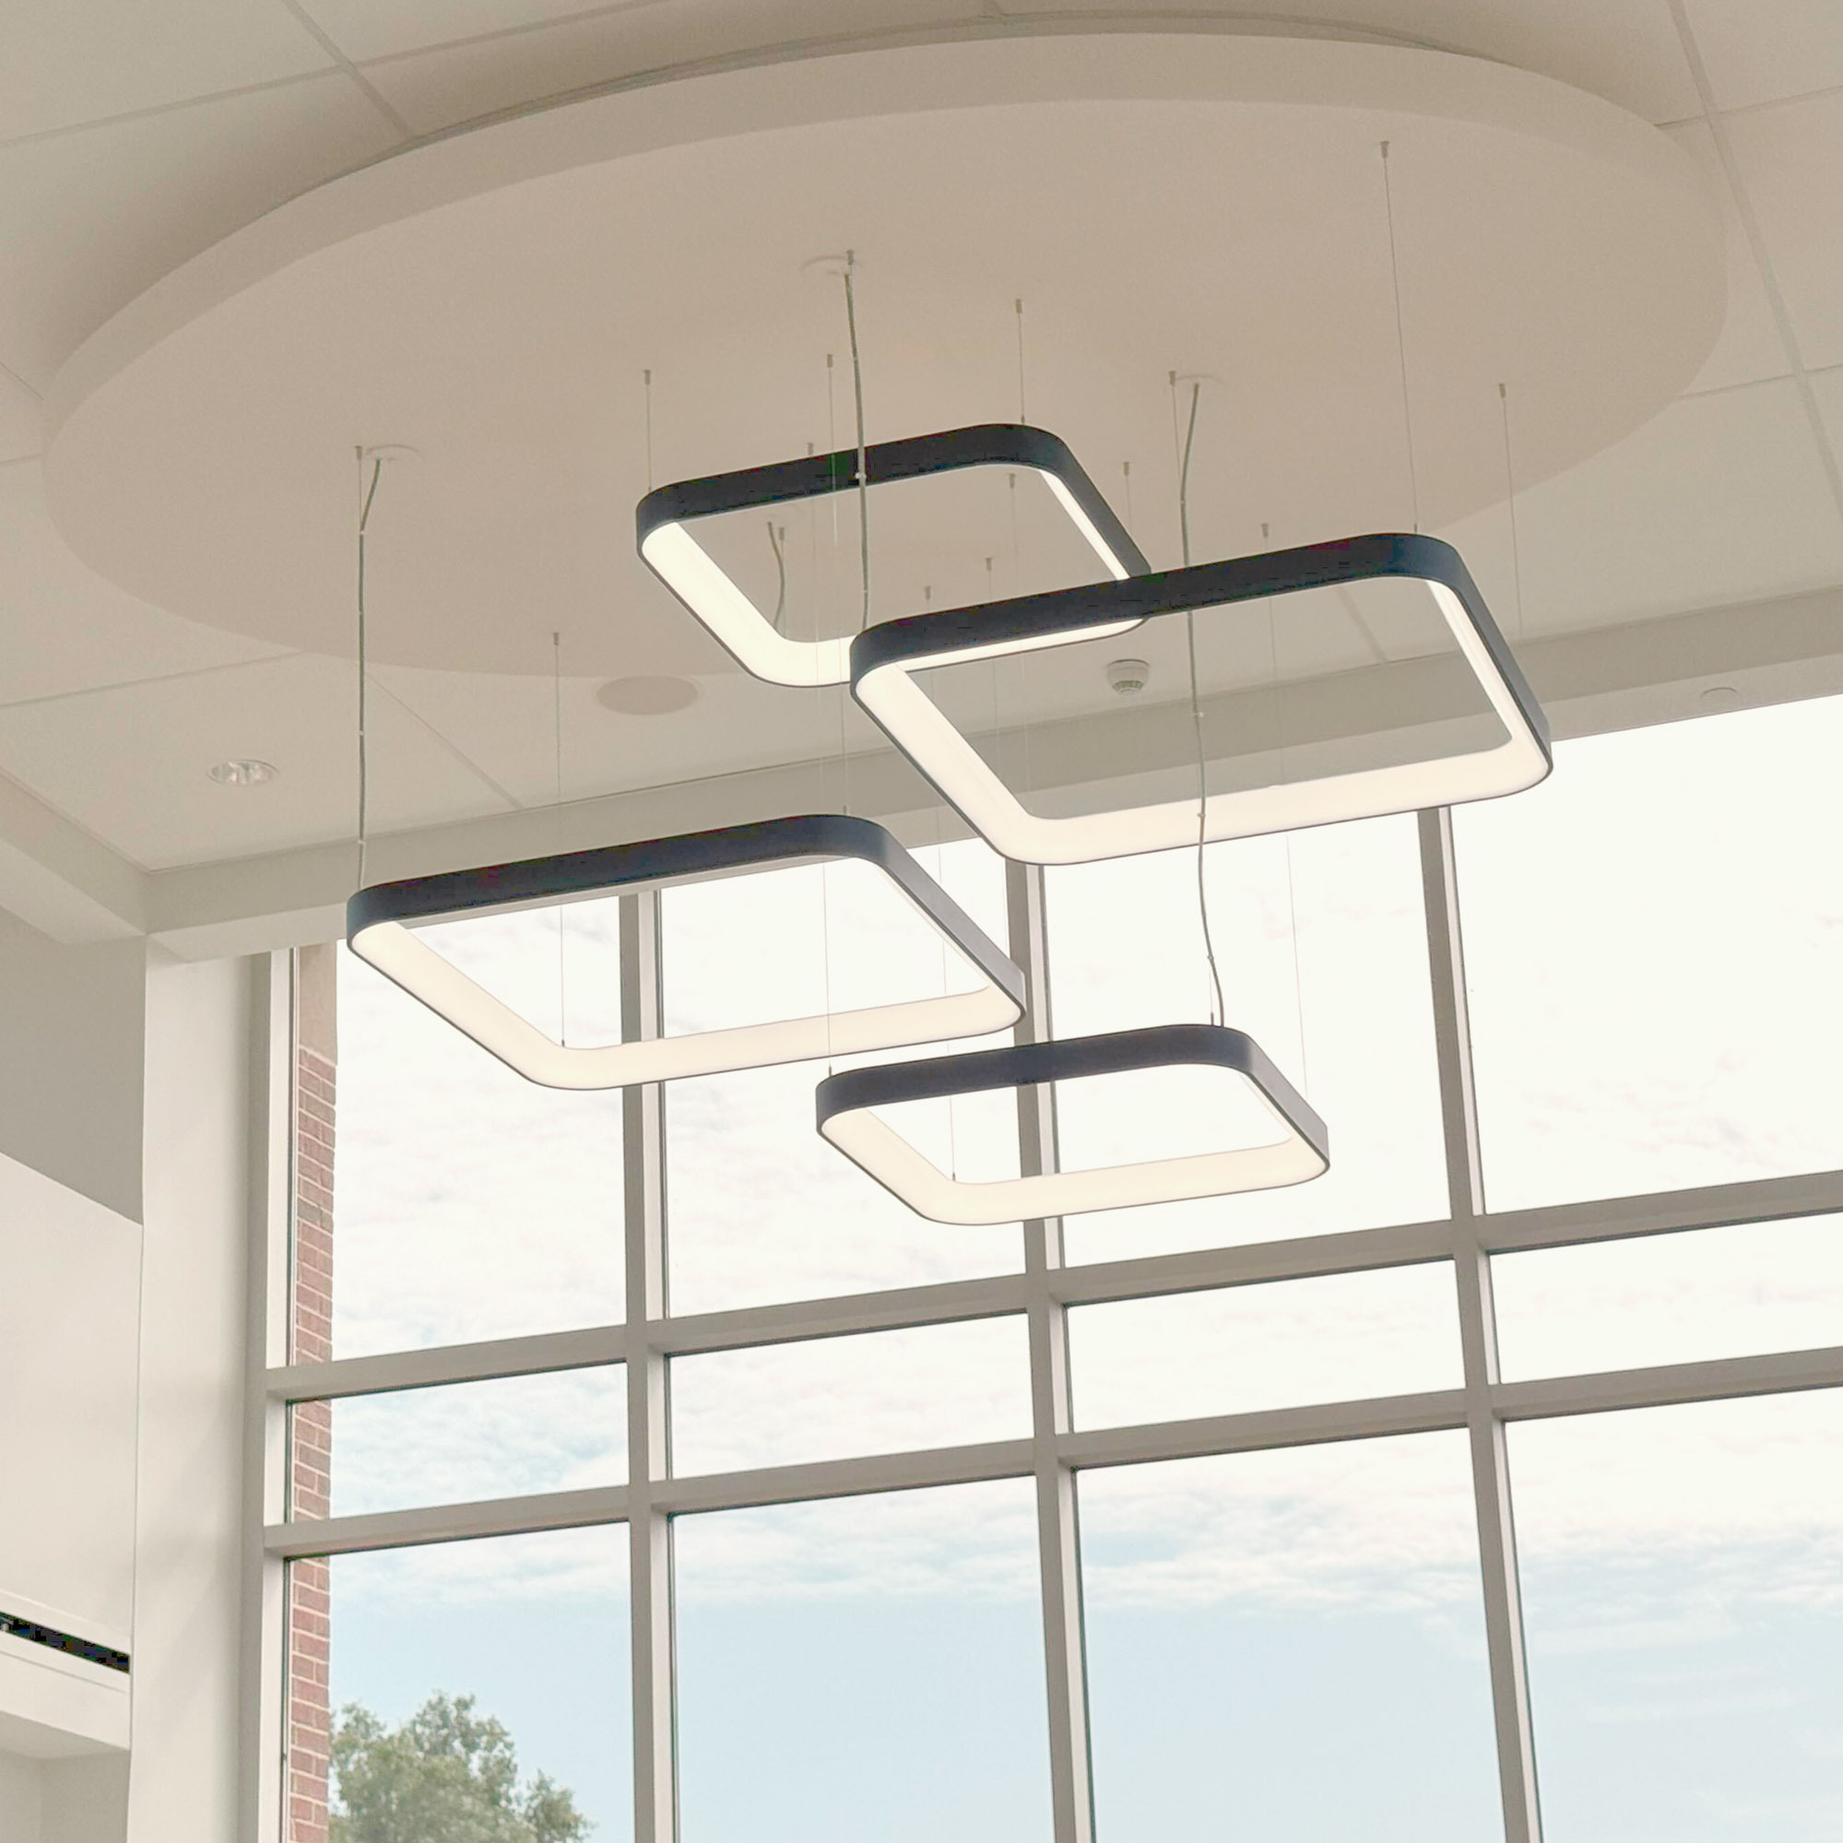
The project incorporates two types of suspended square luminaires from the Beta Calco SOFT SQ™ family.
✓ Direct / indirect LED ✓ 4000K color temperature ✓ 80+ CRI ✓ 0–10V dimming ✓ Remote driver suspension ✓ Midnight Blue finish
SOFT SQ™ is designed for atriums, lobbies, reception areas, and other architecturally significant spaces, delivering focused illumination below while creating a subtle indirect glow above.

TYPE K1
36″ SOFT SQ™
914 mm square
4000K LED
0–10V dimming
Remote driver suspension
|
TYPE K2
48″ SOFT SQ™
1219 mm square
4000K LED
0–10V dimming
Remote driver suspension
|
The specified luminaires feature aluminum and steel construction with opal acrylic diffusers and were configured in both 36-inch and 48-inch square formats for this project.
A Successful Collaboration
Projects like BlueHealth Baptist Primary Care Clinic are made possible through close collaboration between the owner, architect, engineering team, specifying agency, and lighting manufacturer.
We appreciate the opportunity to work alongside Dean Architecture, Jon D. Rice & Associates, and Hartwell Cook & Associates to help bring this vision to life.
Bring architectural lighting into your next healthcare or commercial project.
Let's discuss how thoughtfully designed lighting can shape your next space.
EXPLORE SOFT SQ